<-- style PDP --> 85 Basil Crescent, Middlesex Centre - Detached for sale for $1,119,000
  • new
  • for sale
  • leased

85 Basil Crescent

Middlesex Centre, Ontario, N0M 2A0 - Ilderton

$1,119,000

  • Neighbourhood

    Ilderton

  • Major Intersection

    BASIL CRES & BOWMAN DRIVE

  • Listed Since: 1 day(s)

  • Last update: today

Overview

  • Property Type

    Detached, 2-Storey

  • Bedrooms

    4

  • Bathrooms

    4

  • Basement

    Unfinished

  • Kitchen

    1

  • Total Parking

    4 (2 Attached Garage)

  • Lot Size

    49.87x131.3 (Feet)

  • Taxes

    n/a

  • Type

    Freehold

Property Description

Property description for 85 Basil Crescent, Middlesex Centre

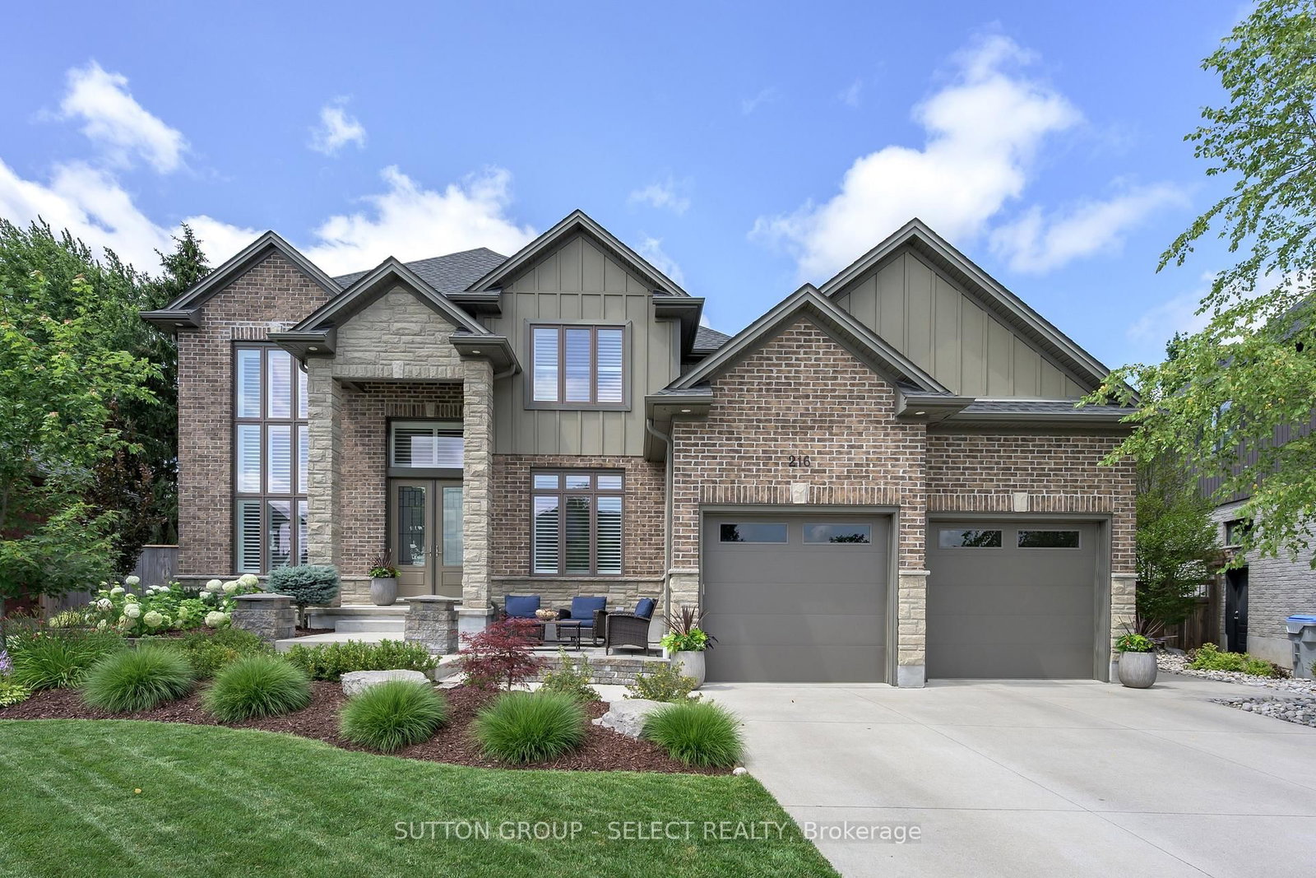
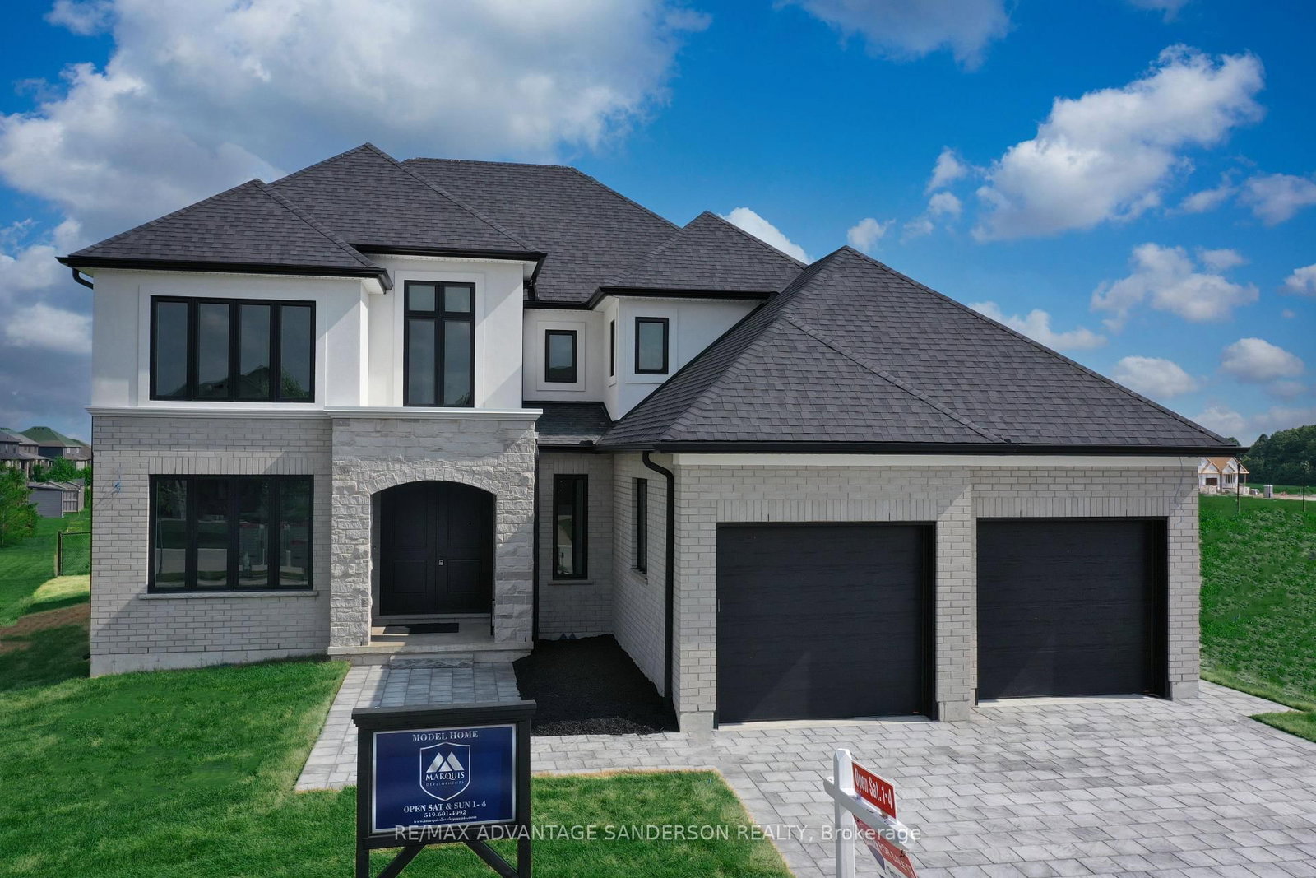
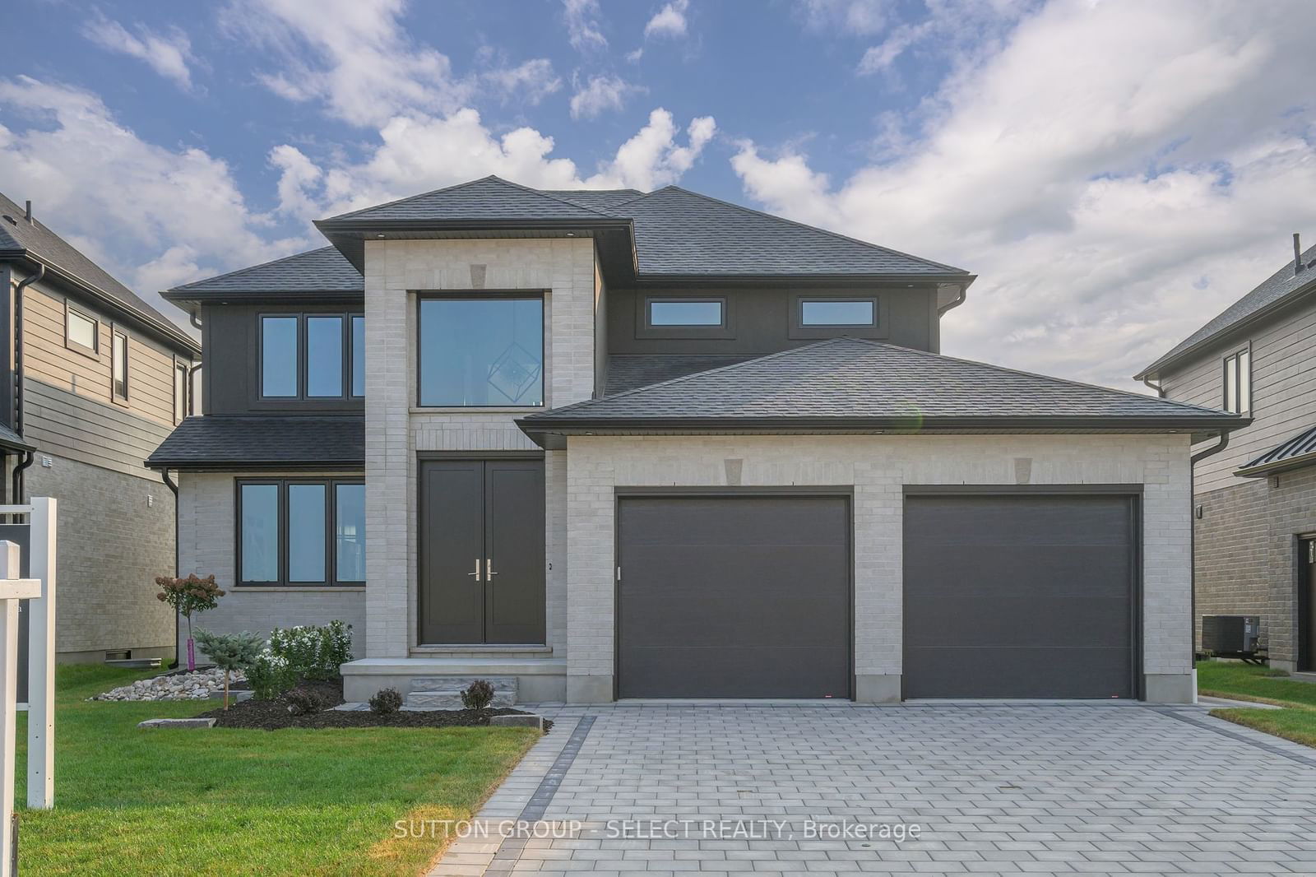
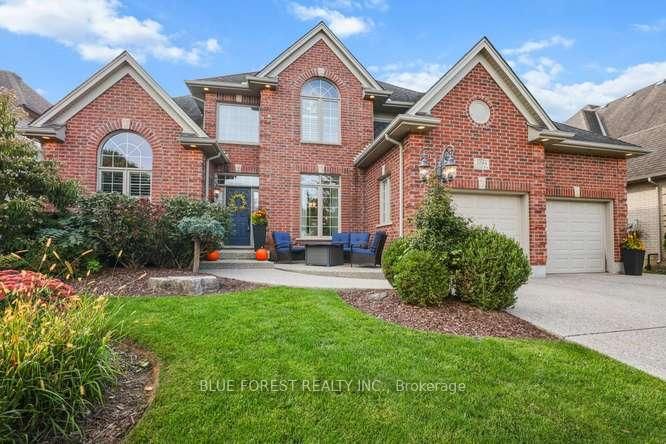
Welcome to 85 Basil Crescent in Clear Skies, Ilderton, where exceptional design meets the quality craftsmanship of Sifton Properties! This stunning 3,059 sq. ft. Walnut model is part of Sifton's sought-after Express Home collection, offering the incredible opportunity to purchase a thoughtfully designed home with premium structural upgrades already incorporated, while still having the ability to personalize your interior finishes and make it truly your own! Situated on a premium 49-foot lookout lot, this impressive two-storey home features 4 spacious bedrooms, 3.5 bathrooms, a dedicated main-floor office and an expansive open-concept layout designed for modern family living. The spectacular great room showcases a soaring vaulted ceiling, creating a bright and inviting space that flows seamlessly into the dining area and kitchen, complete with a generous walk-in pantry. A spacious main-floor laundry room adds everyday convenience.Upstairs, the thoughtfully designed bedroom layout offers exceptional comfort and privacy. The primary suite features a walk-in closet and private ensuite, while Bedroom 2 enjoys its own ensuite bathroom. Bedrooms 3 and 4 share a convenient Jack-and-Jill bathroom, making this an ideal layout for growing families. An impressive collection of structural upgrades sets this home apart, including approximately 200 sq. ft. of additional living space, an extended covered front porch, elegant double front entry with 8-foot doors, a spacious double-car garage with side-entry man door, and a custom 10' x 20' covered rear deck, perfect for outdoor entertaining. The best part? There is still time to select your interior finishes! Enjoy the confidence of Sifton's established design and construction process while adding your personal touch to the spaces that matter most. An outstanding opportunity to own a beautifully designed new home in the growing community of Clear Skies, Ilderton. Discover the Sifton difference!

Listed by THRIVE REALTY GROUP INC.

  • MLS #

    X14149746

  • Sq. Ft

    3000-3500

  • Sq. Ft. Source

    MLS

  • Lot Irregularities

    n/a

  • Year Built

    New

  • Pool

    None

  • Drive

    Pvt Double

  • Garage

    Attached, 2 spaces

  • Total Parking

    4

  • Family Room

    Y

  • Den

    Y

  • Exterior

    Brick

  • Fireplace

    N

  • Roof

    Shingles

  • Foundation

    Poured Concrete

  • Elevator

    N

  • Water View

    n/a

  • Laundry Level

    n/a

  • Heat

    Forced Air

  • A/C

    Central Air

  • Water

    Municipal

  • Water Supply

    n/a

  • Sewers

    Sewers

  • Central Vac

    N

  • Foyer

    1.86 x 4.8 ft Main level

  • Office

    3.38 x 5.27 ft Main level

  • Mudroom

    3.93 x 1.98 ft Main level

  • Powder Rm

    1.83 x 1.98 ft Main level

  • Laundry

    3.05 x 2.07 ft Main level

  • Pantry

    2.53 x 2.07 ft Main level

  • Great Rm

    4.57 x 5.43 ft Main level

  • Dining

    4.48 x 5.43 ft Main level

  • Kitchen

    2.74 x 5.43 ft Main level

  • Primary

    7.22 x 4.08 ft 2nd level

  • Bathroom

    2.96 x 3.05 ft 2nd level

  • 2nd Br

    4.36 x 3.32 ft 2nd level

  • 3rd Br

    3.78 x 3.75 ft 2nd level

  • Bathroom

    1.83 x 3.14 ft 2nd level

  • Bathroom

    2.93 x 2.47 ft 2nd level

  • 4th Br

    3.51 x 4.57 ft 2nd level

  • MLS #

    X14149746

  • Sq. Ft

    3000-3500

  • Sq. Ft. Source

    MLS

  • Lot Irregularities

    n/a

  • Year Built

    New

  • Pool

    None

  • Drive

    Pvt Double

  • Garage

    Attached, 2 spaces

  • Total Parking

    4

  • Family Room

    Y

  • Den

    Y

  • Exterior

    Brick

  • Fireplace

    N

  • Roof

    Shingles

  • Foundation

    Poured Concrete

  • Elevator

    N

  • Water View

    n/a

  • Laundry Level

    n/a

  • Heat

    Forced Air

  • A/C

    Central Air

  • Water

    Municipal

  • Water Supply

    n/a

  • Sewers

    Sewers

  • Central Vac

    N

  • Foyer

    1.86 x 4.8 ft Main level

  • Office

    3.38 x 5.27 ft Main level

  • Mudroom

    3.93 x 1.98 ft Main level

  • Powder Rm

    1.83 x 1.98 ft Main level

  • Laundry

    3.05 x 2.07 ft Main level

  • Pantry

    2.53 x 2.07 ft Main level

  • Great Rm

    4.57 x 5.43 ft Main level

  • Dining

    4.48 x 5.43 ft Main level

  • Kitchen

    2.74 x 5.43 ft Main level

  • Primary

    7.22 x 4.08 ft 2nd level

  • Bathroom

    2.96 x 3.05 ft 2nd level

  • 2nd Br

    4.36 x 3.32 ft 2nd level

  • 3rd Br

    3.78 x 3.75 ft 2nd level

  • Bathroom

    1.83 x 3.14 ft 2nd level

  • Bathroom

    2.93 x 2.47 ft 2nd level

  • 4th Br

    3.51 x 4.57 ft 2nd level

Thinking of Selling?

Find Out Your Home’s Value in Today’s Market!

No Email or Signup is required to view your home estimate.

estimate your home value

Contact Manoj Kukreja

Sales Representative,
Century 21 People’s Choice Realty Inc.,
Brokerage
(647) 576 - 2100

Manoj profile avatar

Estimated price

Date
Price
Change
2026-11-04
$1,080,000
-5.56%

Mortgage Calculator

This data is for informational purposes only.

Mortgage Payment per month

Principal Amount

Interest

Total Payable

Amortization

Amortization

Closing Cost Calculator

This data is for informational purposes only.

Closing Cost Total for this property

Total Cash flow for purchasing this property

Down Payment(%)*
Additional information

Provincial Land Transfer Tax

Ontario Land Transfer Tax Rebate

Toronto Land Transfer Tax

Toronto Land Transfer Tax Rebate

PST on CMHC Insurance Premium

Lawyer Fees

$2,825

Government Registration Fee's

$164

Title Insurance

Closing Cost Total

Total Cash flow for purchasing this property

Provincial Land Transfer Tax

Ontario Land Transfer Tax Rebate

Toronto Land Transfer Tax

Toronto Land Transfer Tax Rebate

PST on CMHC Insurance Premium

Lawyer Fees

$2,825

Government Registarion Fee's

$164

Title Insurance

Down Payment(%)*

* A down payment of less than 20% is permitted only for first-time home buyers purchasing their principal residence. The minimum down payment required is 5% for the portion of the purchase price up to $500,000, and 10% for the portion between $500,000 and $1,500,000. For properties priced over $1,500,000, a minimum down payment of 20% is required.

Thinking of Selling?

Find Out Your Home’s Value in Today’s Market!

No Email or Signup is required to view your home estimate.

estimate your home value

Contact Manoj Kukreja

Sales Representative, Century 21 People’s Choice Realty Inc., Brokerage
(647) 576 - 2100

Manoj profile avatar

Recent Sold Listings in Ilderton, Middlesex Centre

Popular Cities